The McCall Residence
Straw Bale Residence – McCall, Idaho
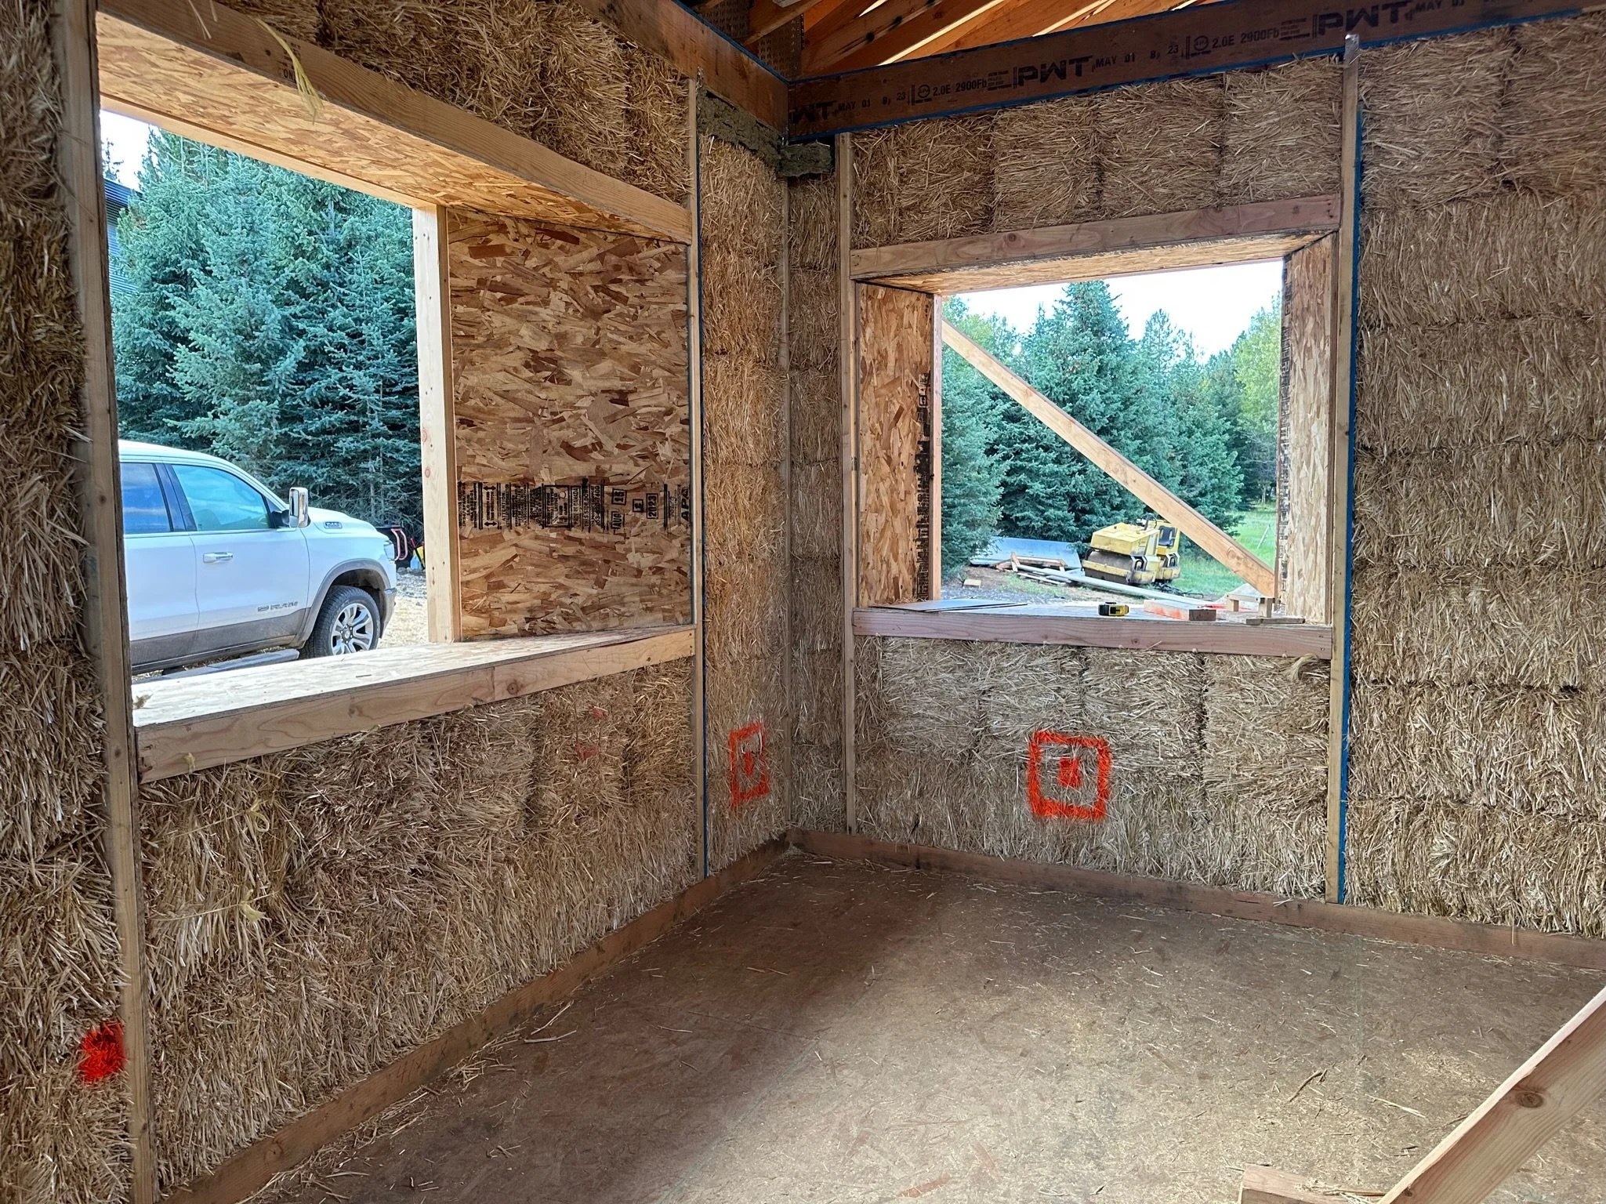
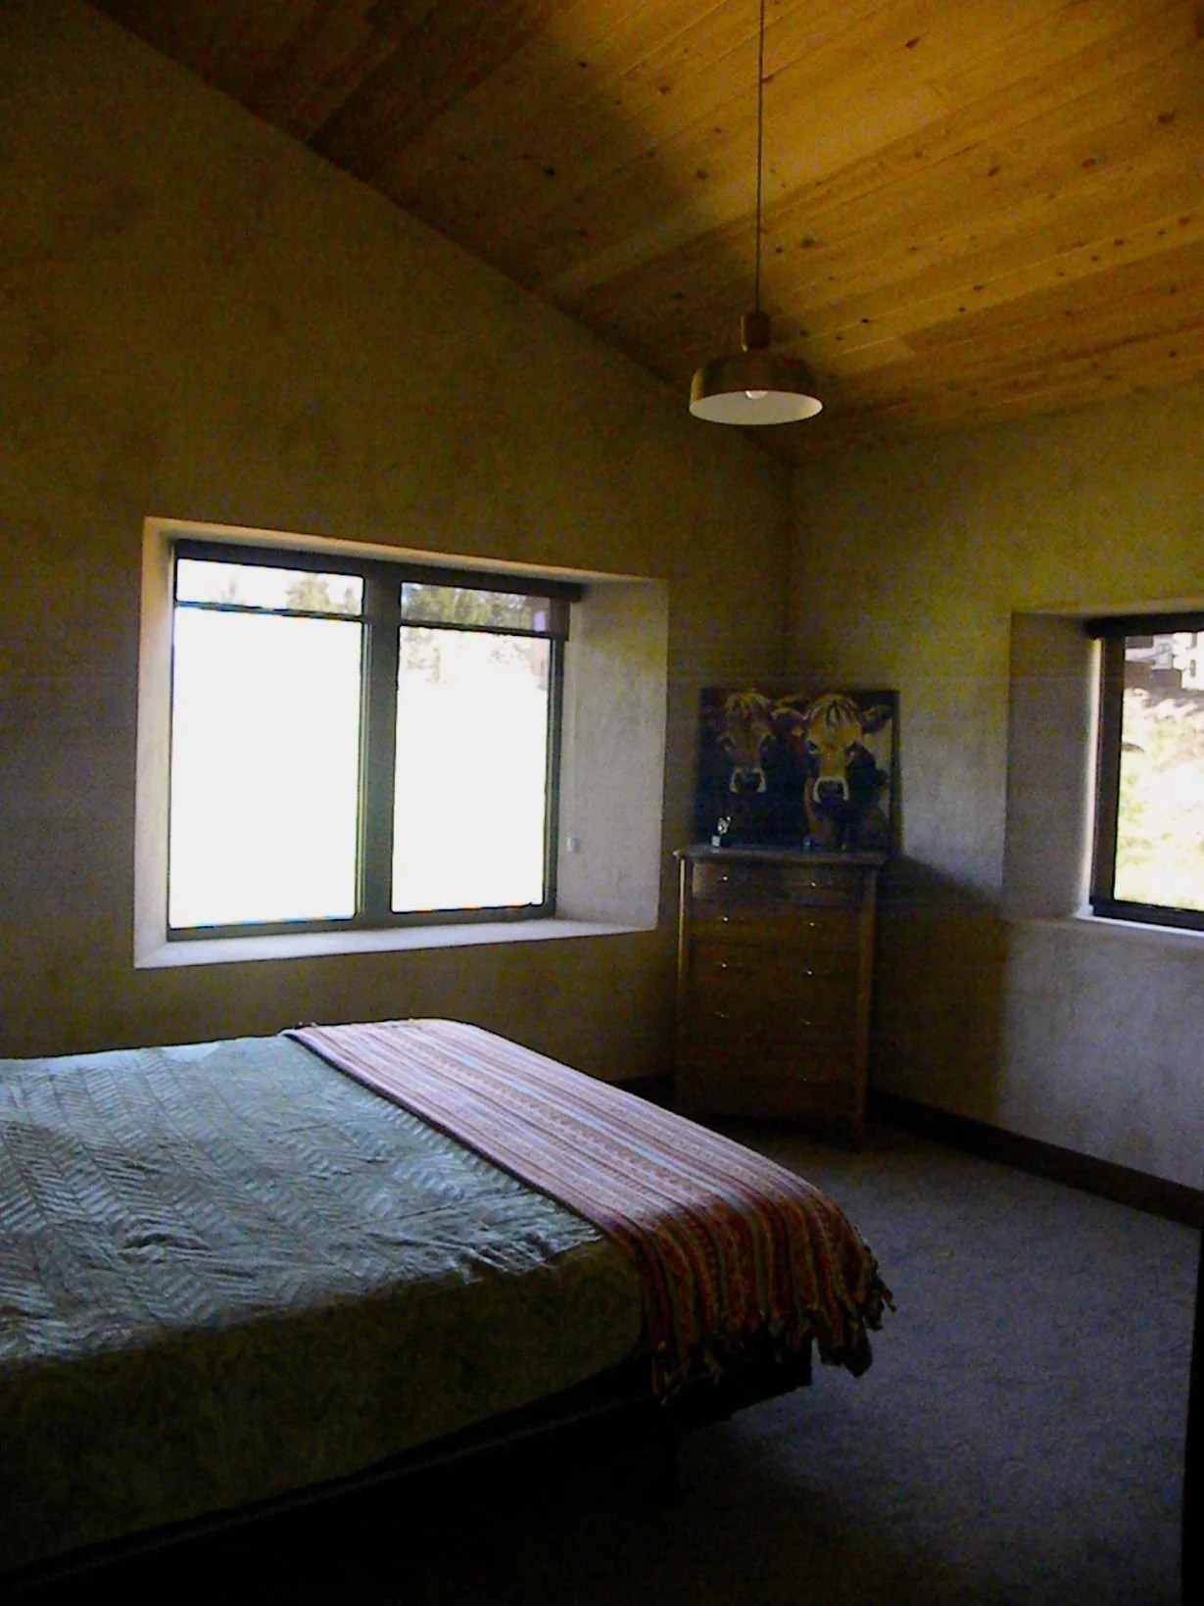
This straw bale home was designed with an active outdoors and creative family that wished to create a home that worked with their lifestyle. They brought all of themselves into the design and construction of this beautifully crafted straw bale home.
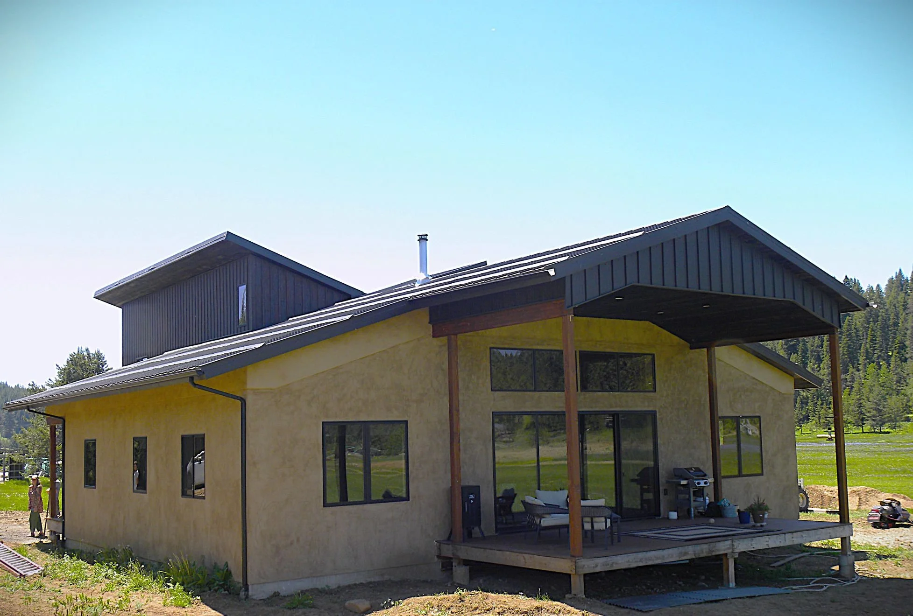
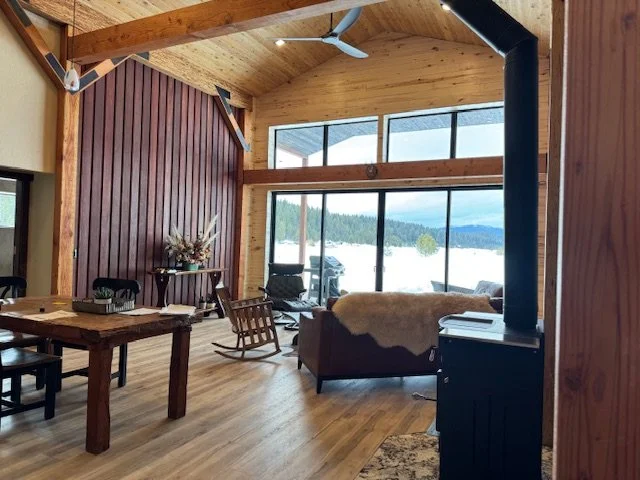
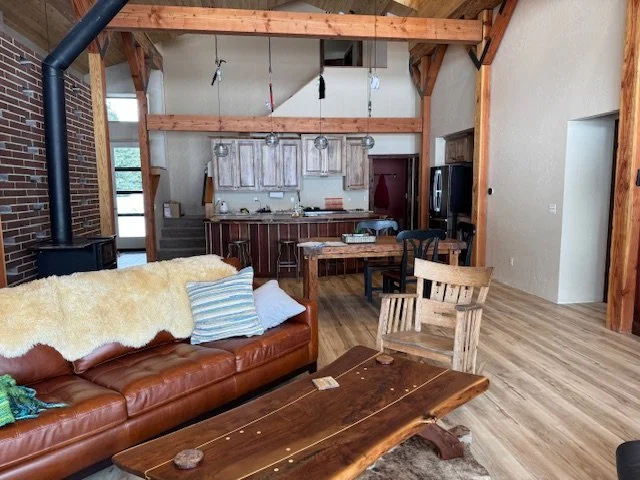
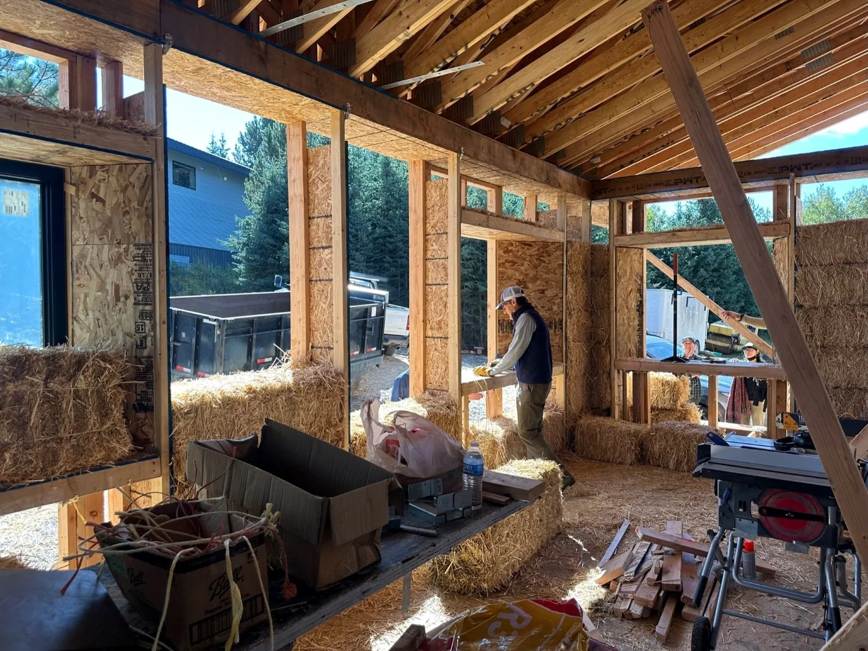
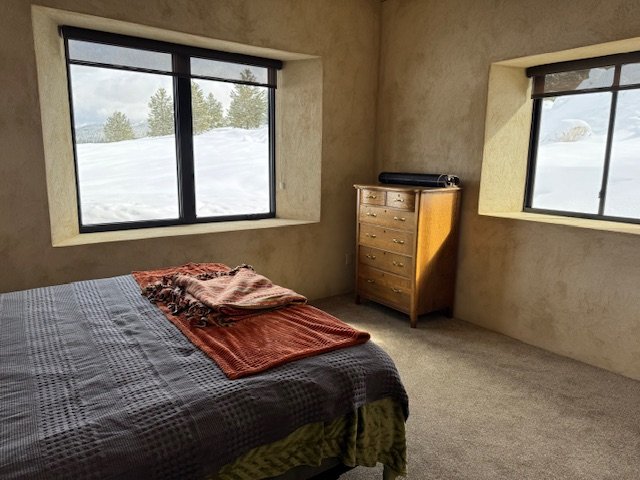
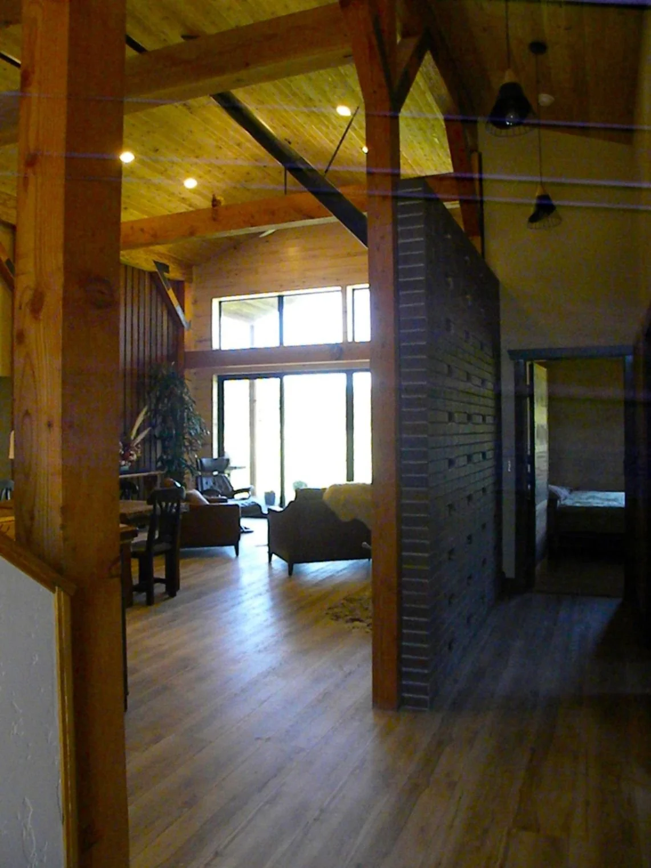
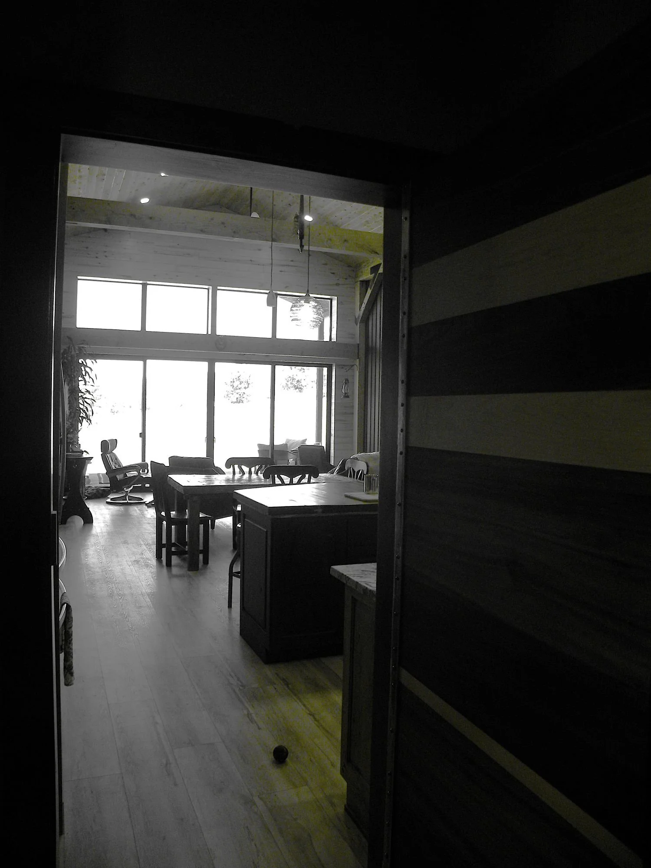
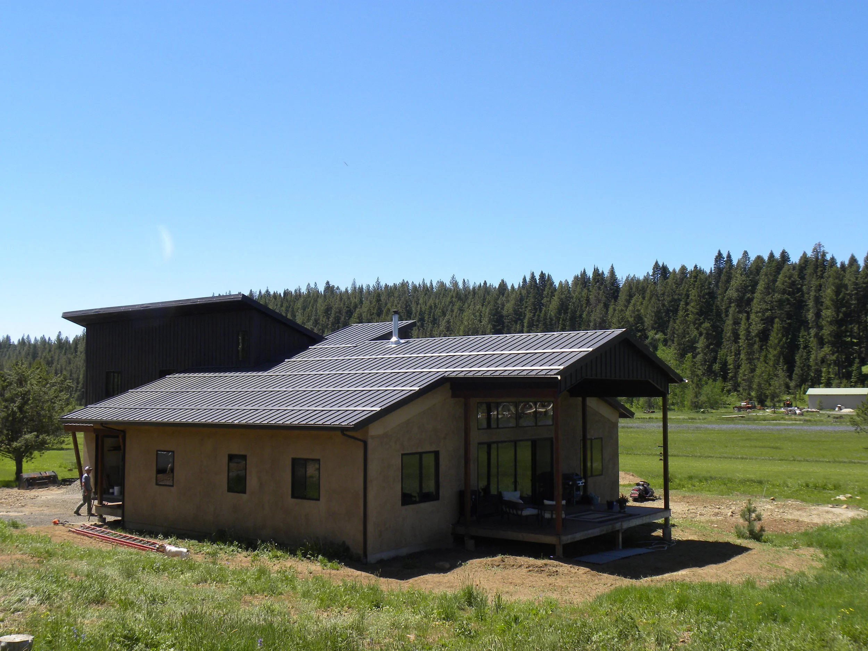
The McCall Residence is a straw-bale home I designed in 2022 and was built by its owners as their second self-built house on the property. At its heart is an open kitchen and living area anchored by a large window wall that frames a broad meadow once used as an airstrip. Designed to support their active outdoor lifestyle it embodies their vitality and grit.
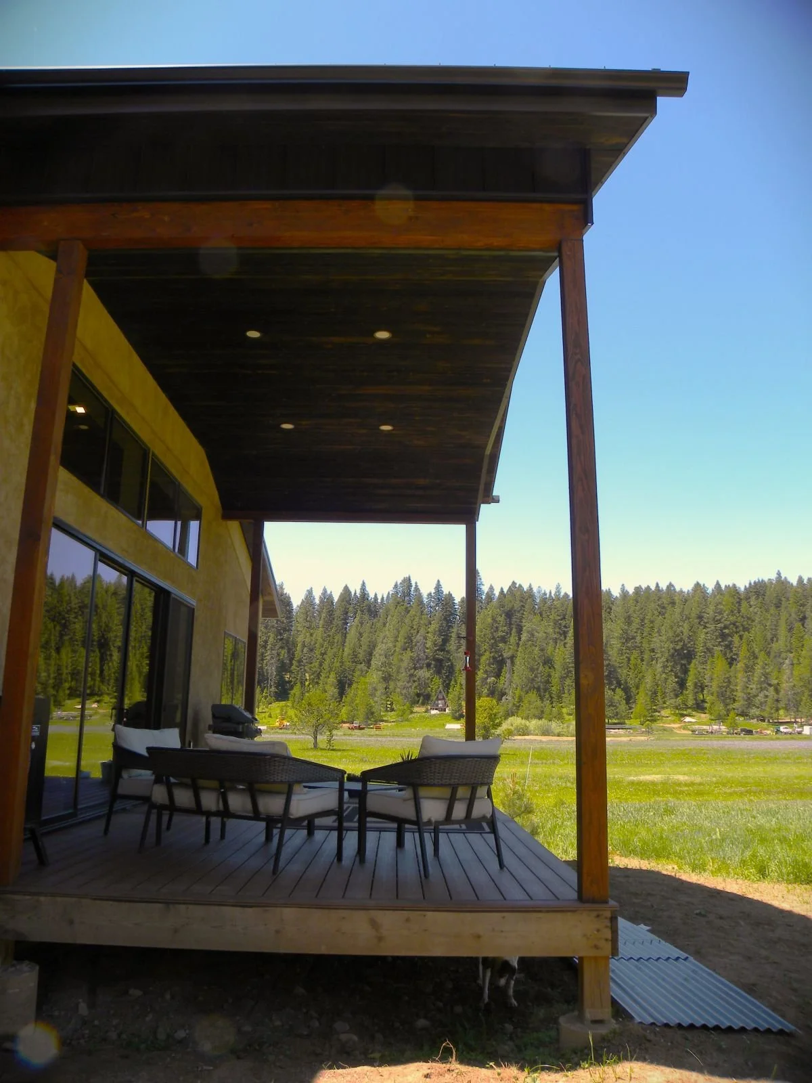
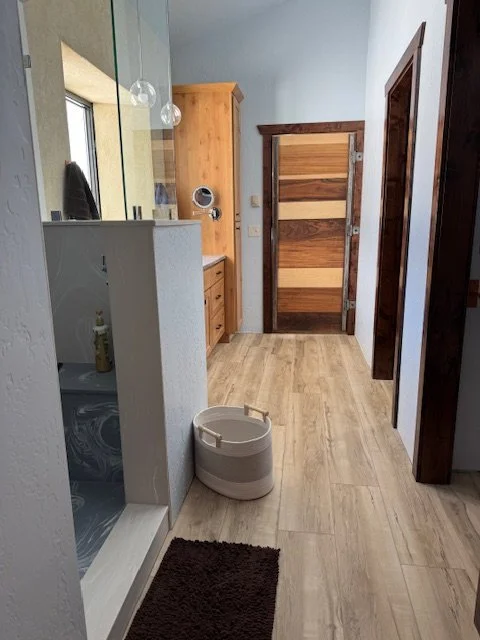
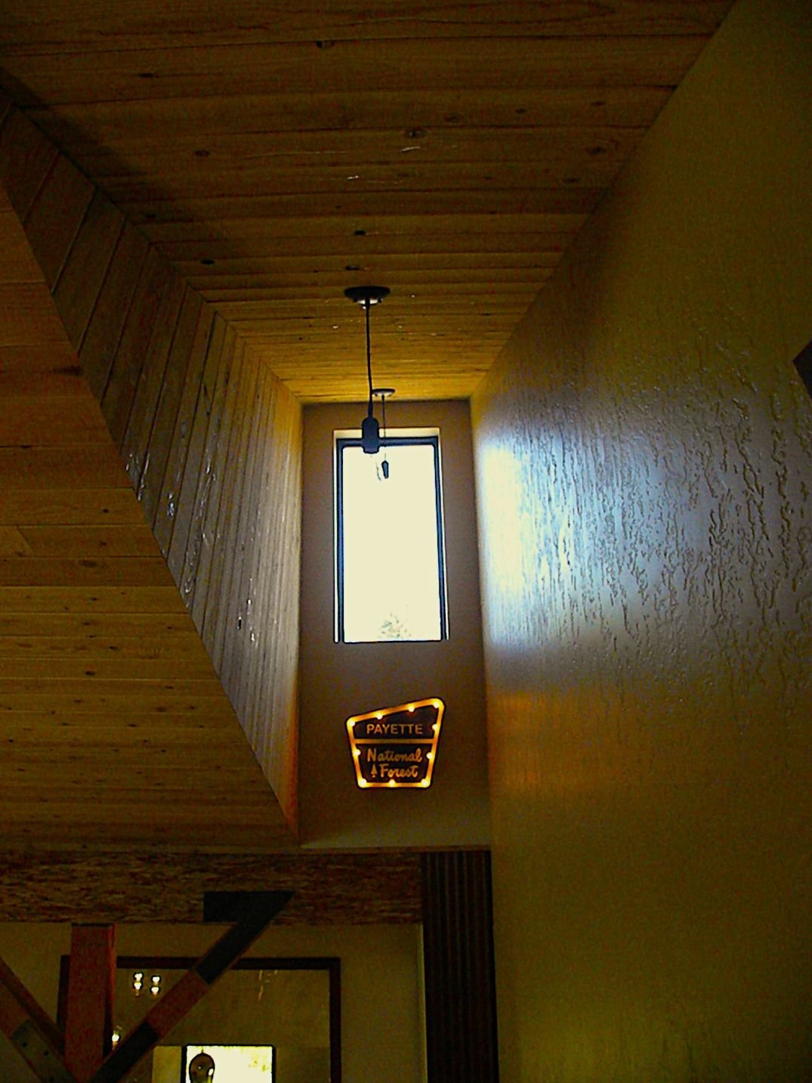
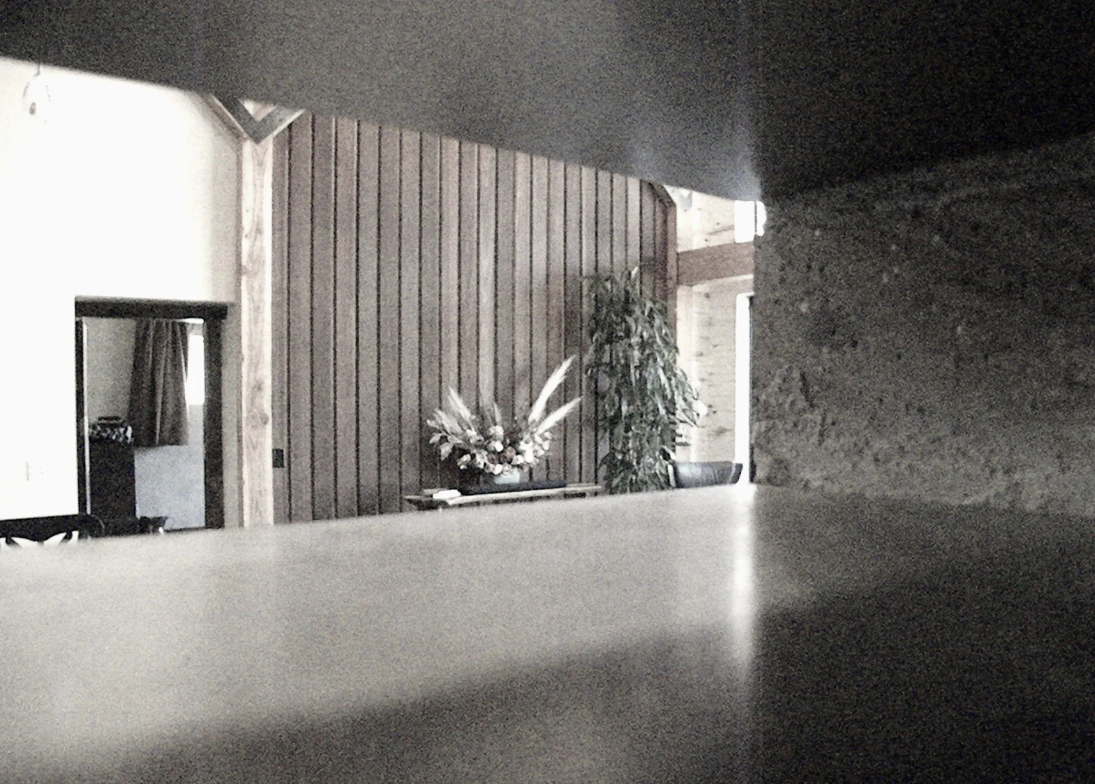
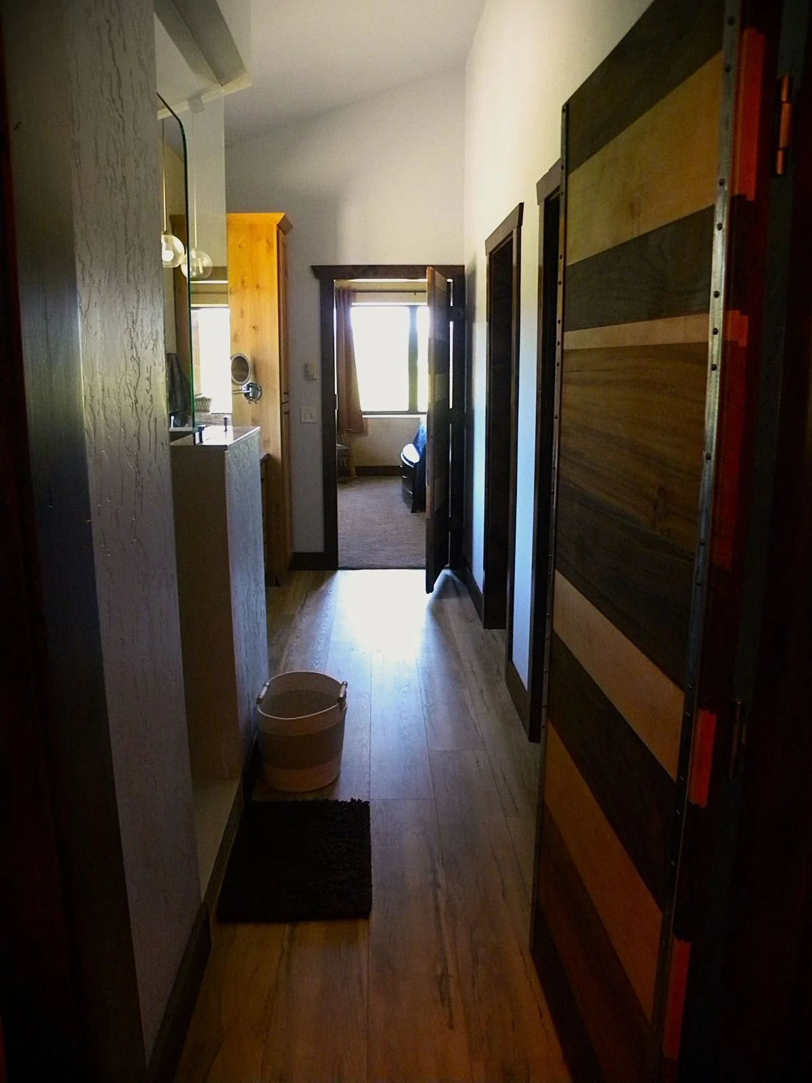
Careful, creative material choices give the house its charm: the owners thoughtfully sourced finishes that lend character and warmth throughout. A centrally located masonry stove, paired with a thermal-mass wall and venting, delivers comfortable, even heat in the cool months. In summer the expansive porch becomes a lively space for entertaining.
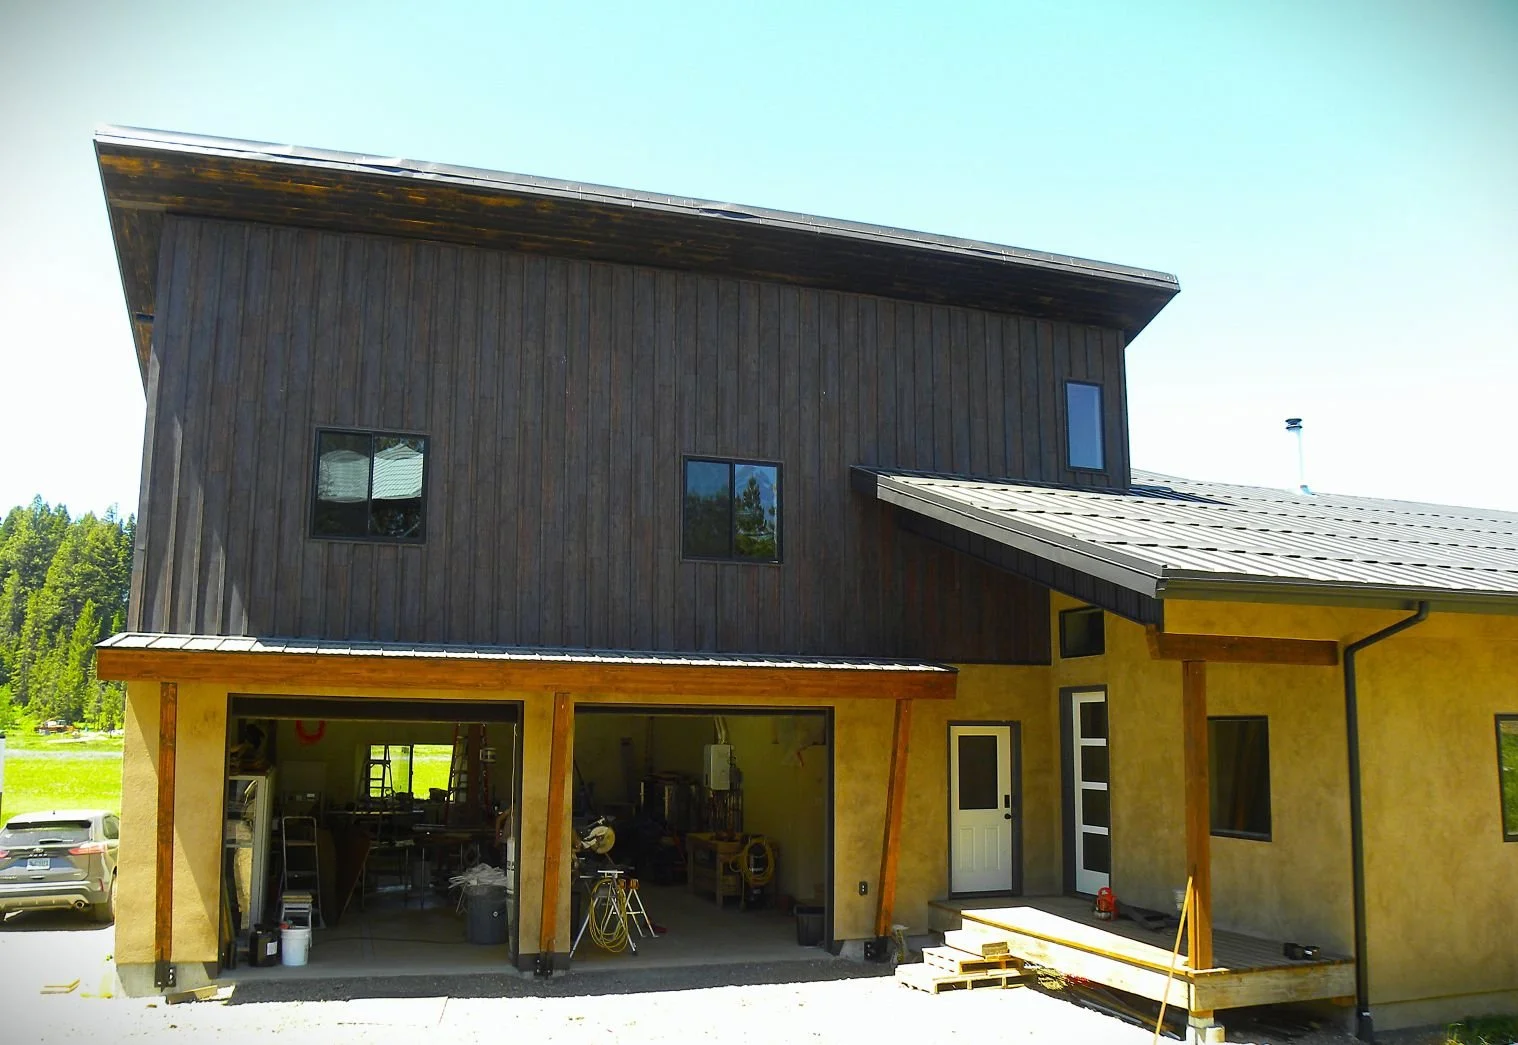
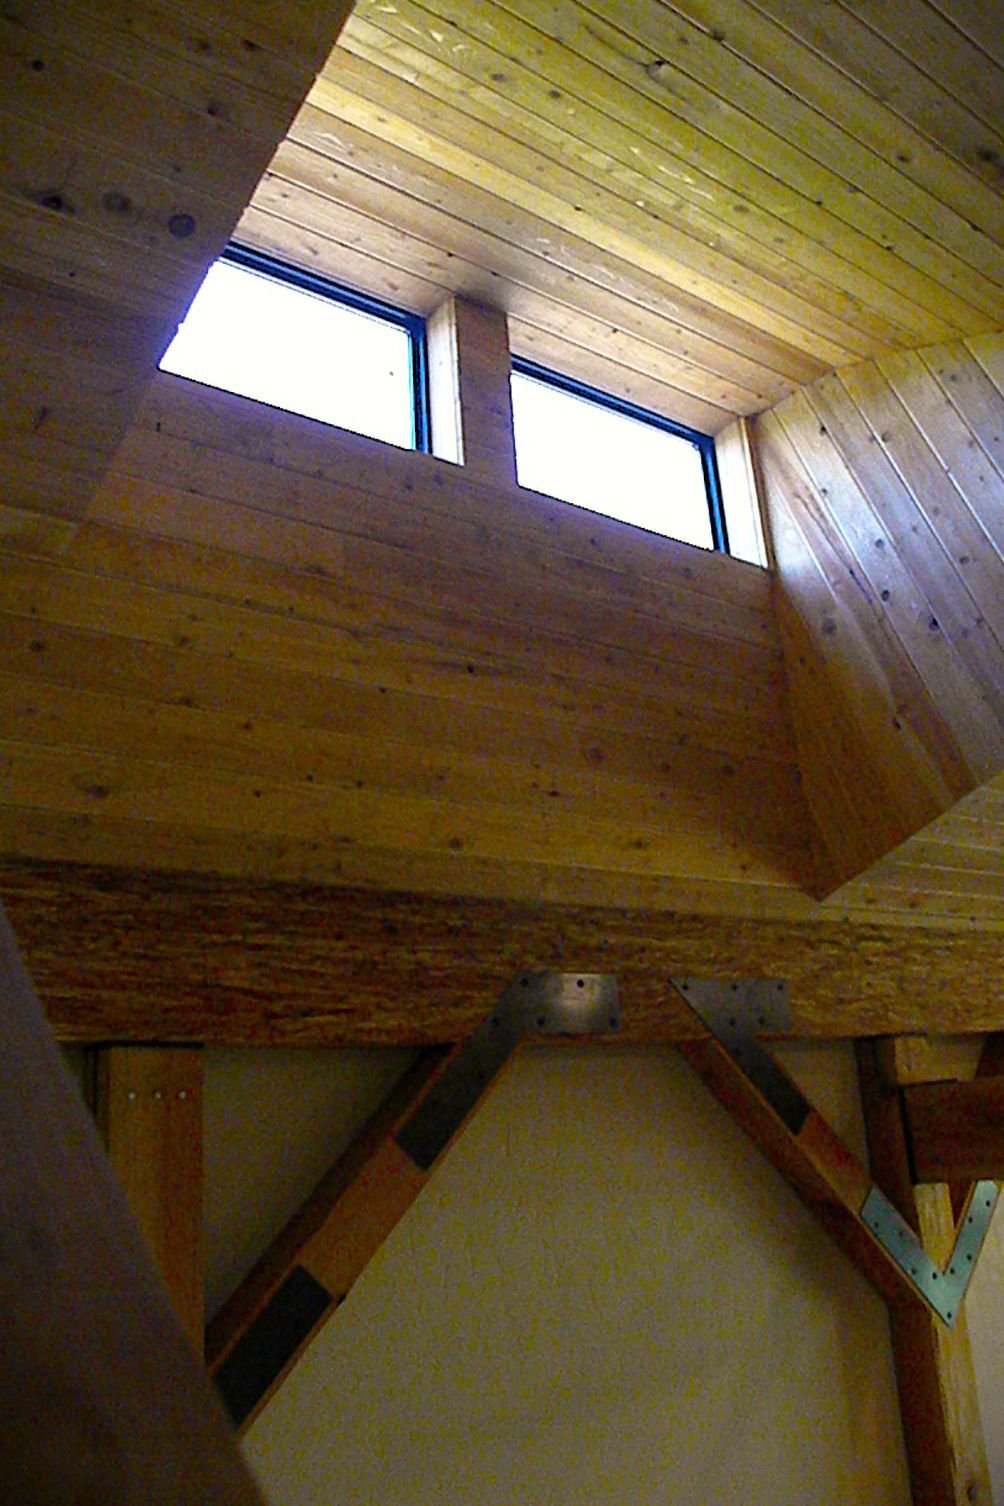
Practical features include an attached garage that doubles as a workshop and, above it, a bunk space accessed from the house, designed for grandchildren and complete with a climbing wall. Opposing shed roofs give the residence a modern, streamlined profile that complements its rustic, owner-crafted detailing.
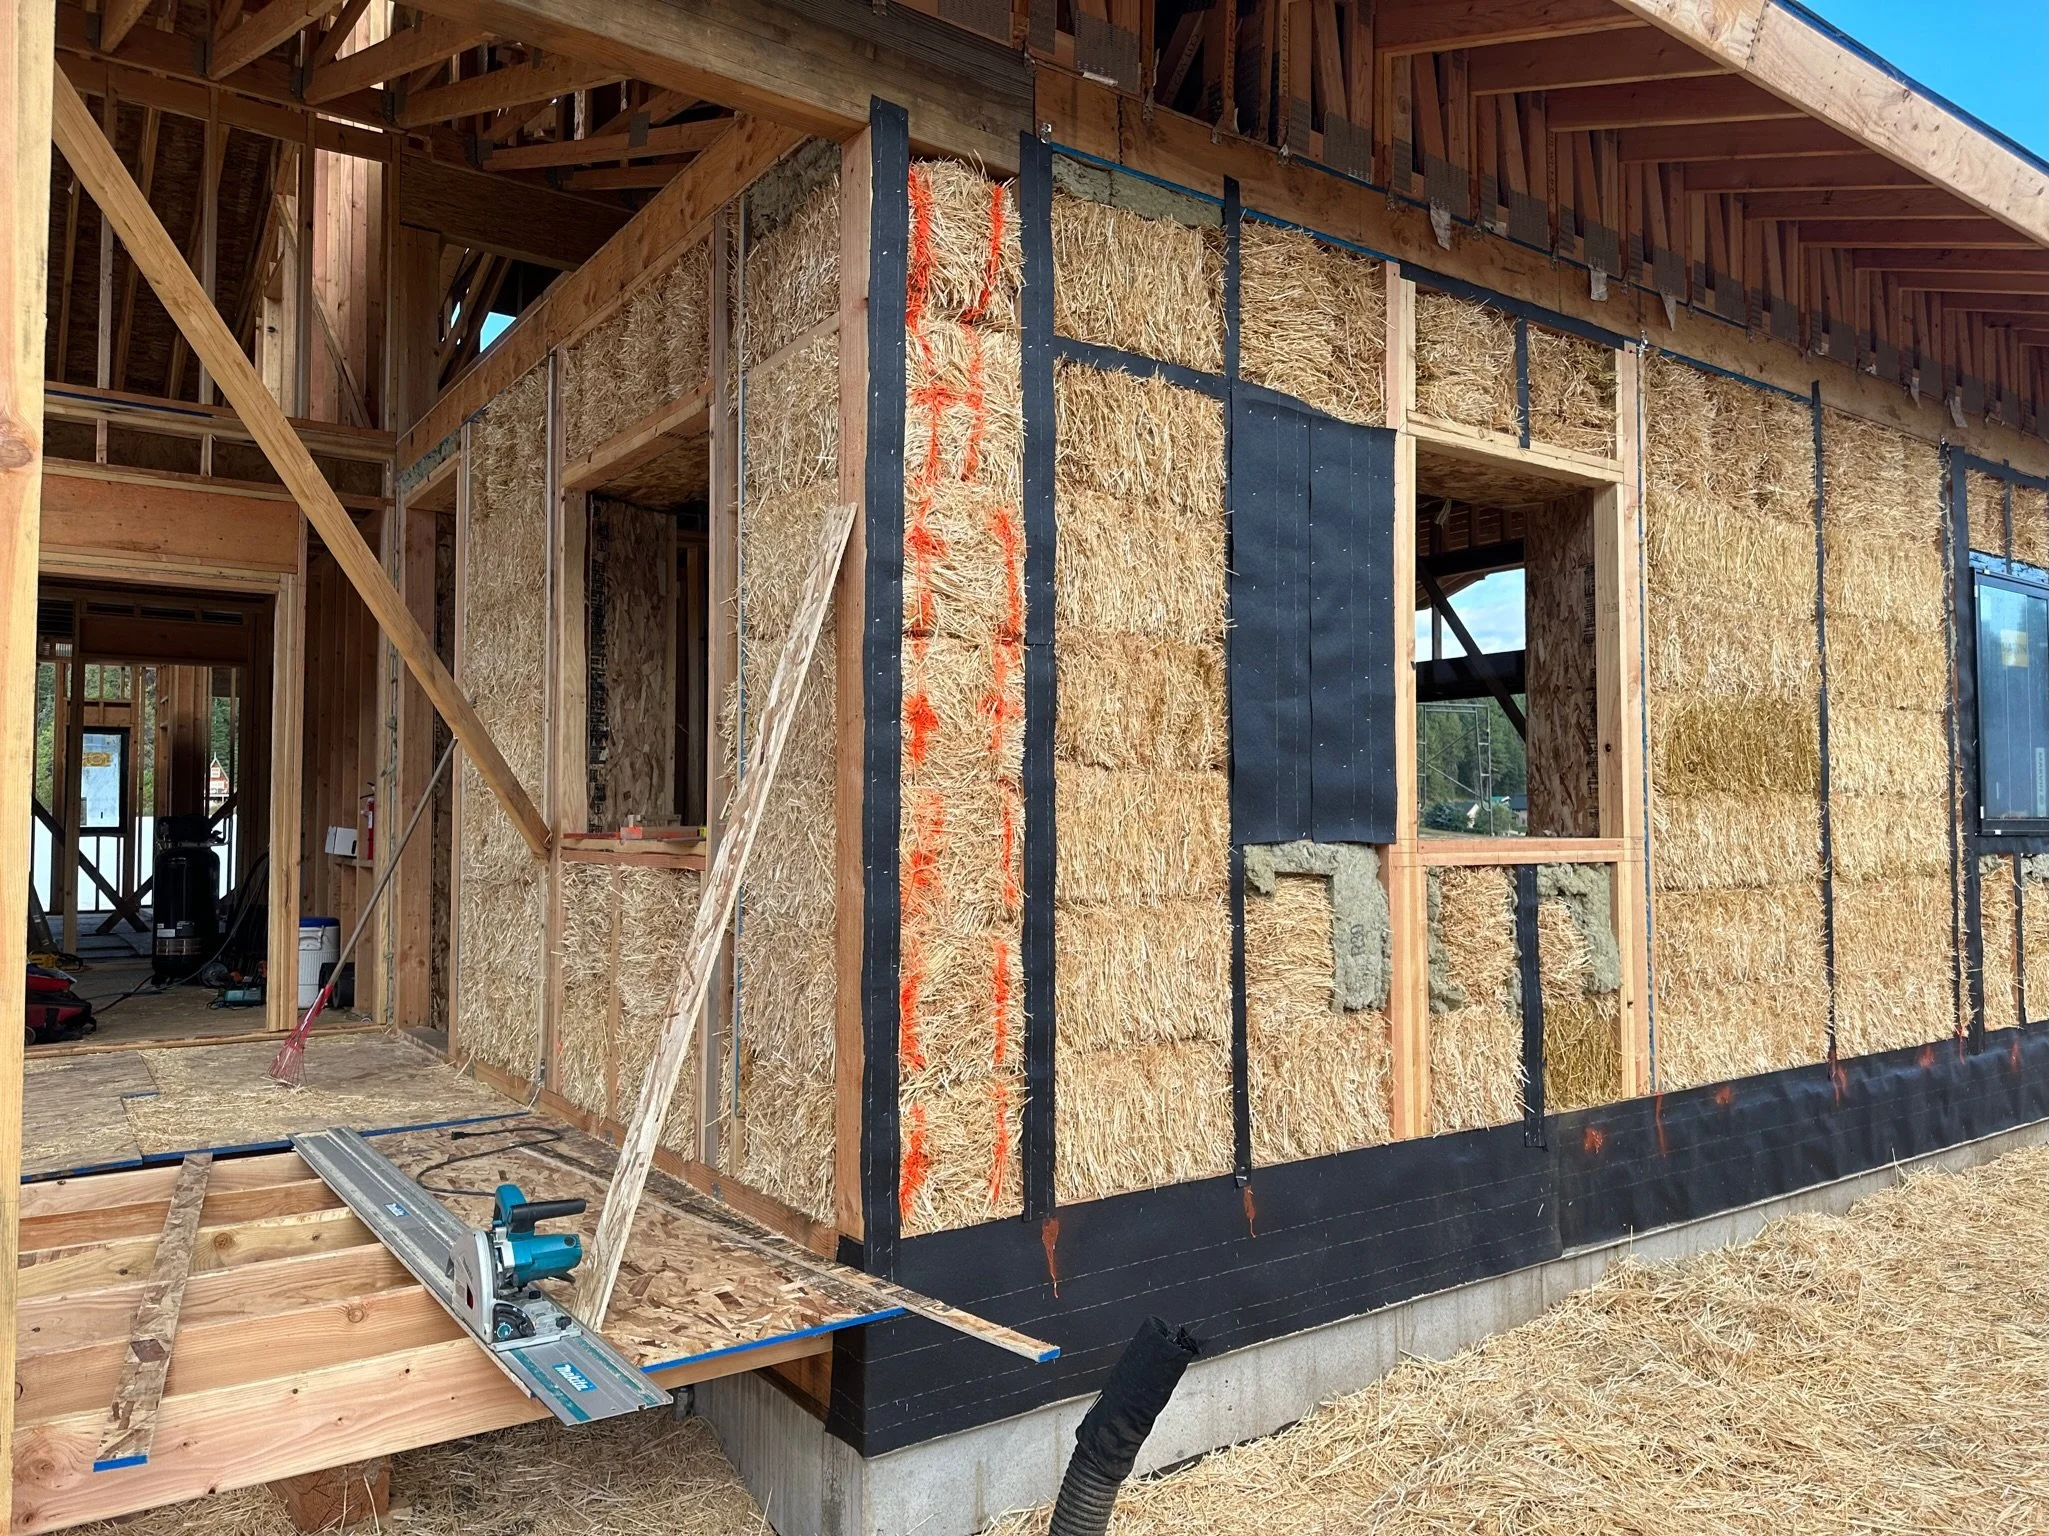
Construction System: Vertical Larsen Truss/Box Beam Straw Bale | Suitable for Owner-Builders